

Elegant Renovated Home with Annexes, Pool and 7.5 Hectares – Ideal for Gîte Business or Multi-Generational Living
Property Description
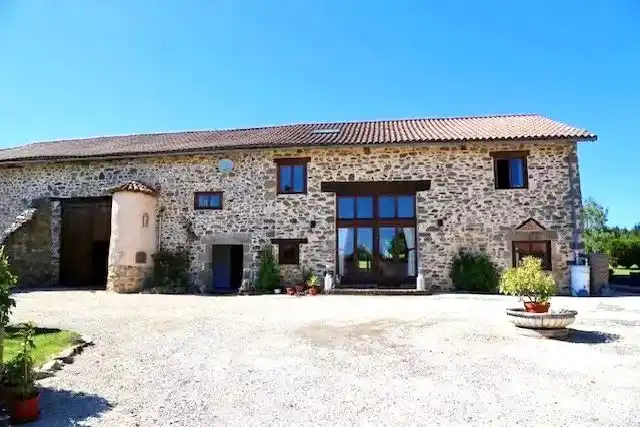
Set in the peaceful and picturesque Perigord Limousin National Park, this beautifully restored stone property offers exceptional versatility, combining a spacious main house with two independent guest accommodations. With 7.5 hectares of land, a secure pool area and an array of outbuildings, the property is ideal for multi-generational living, a gîte business, retreats or a peaceful private estate.
Feature Highlights
- Beautifully renovated stone home in the Perigord Limousin National Park
- High quality finish throughout with modern energy efficient features
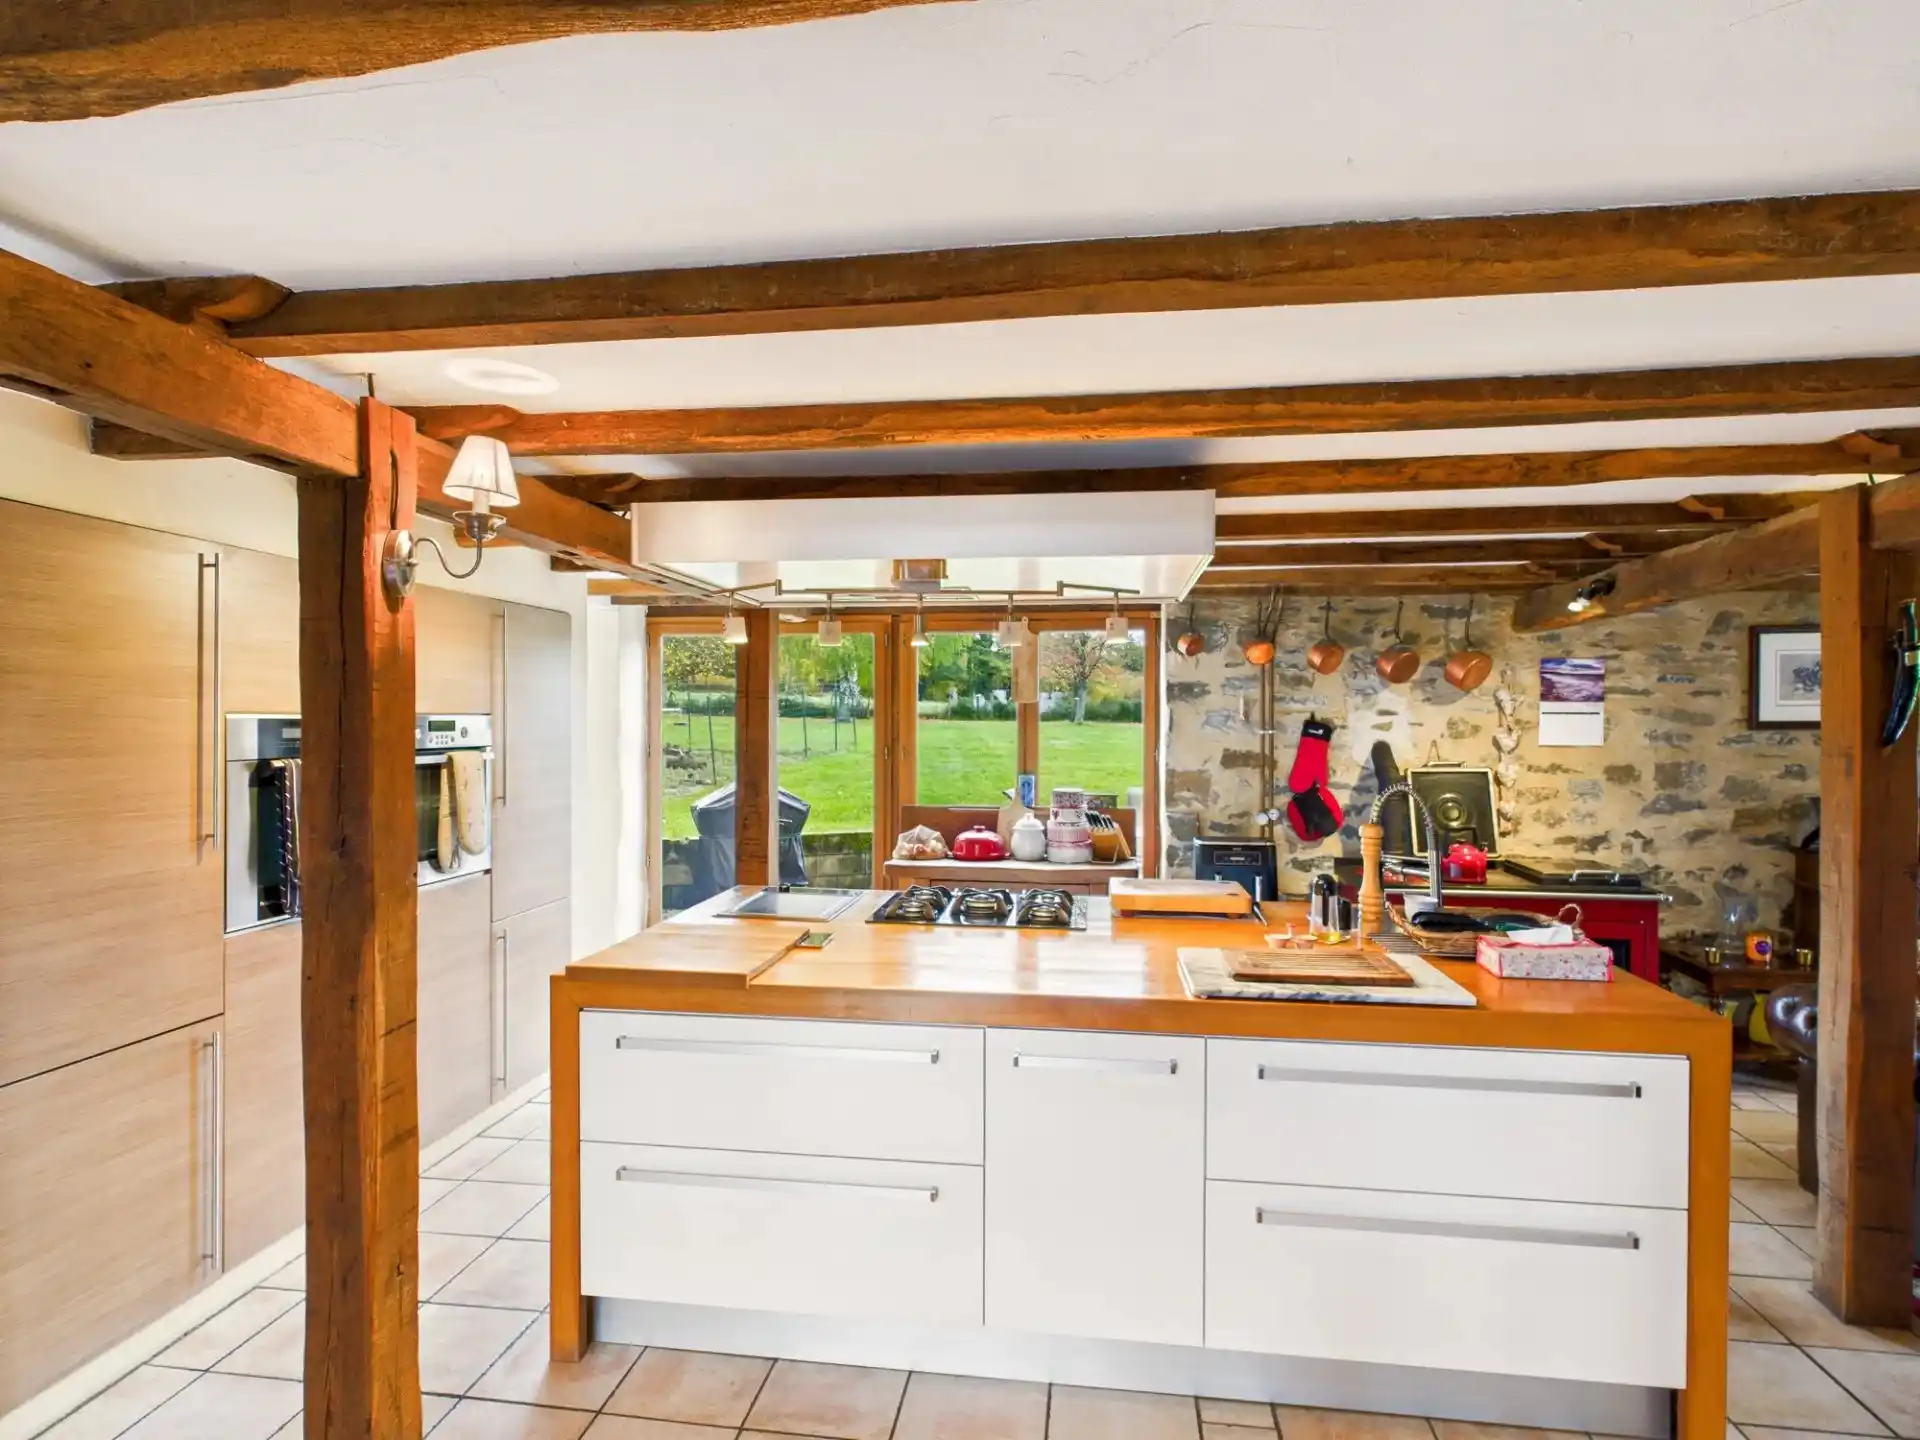
- Fully equipped professional style kitchen
- Independent 3 bedroom annexe, all en suite
- Separate self contained 1 bedroom studio
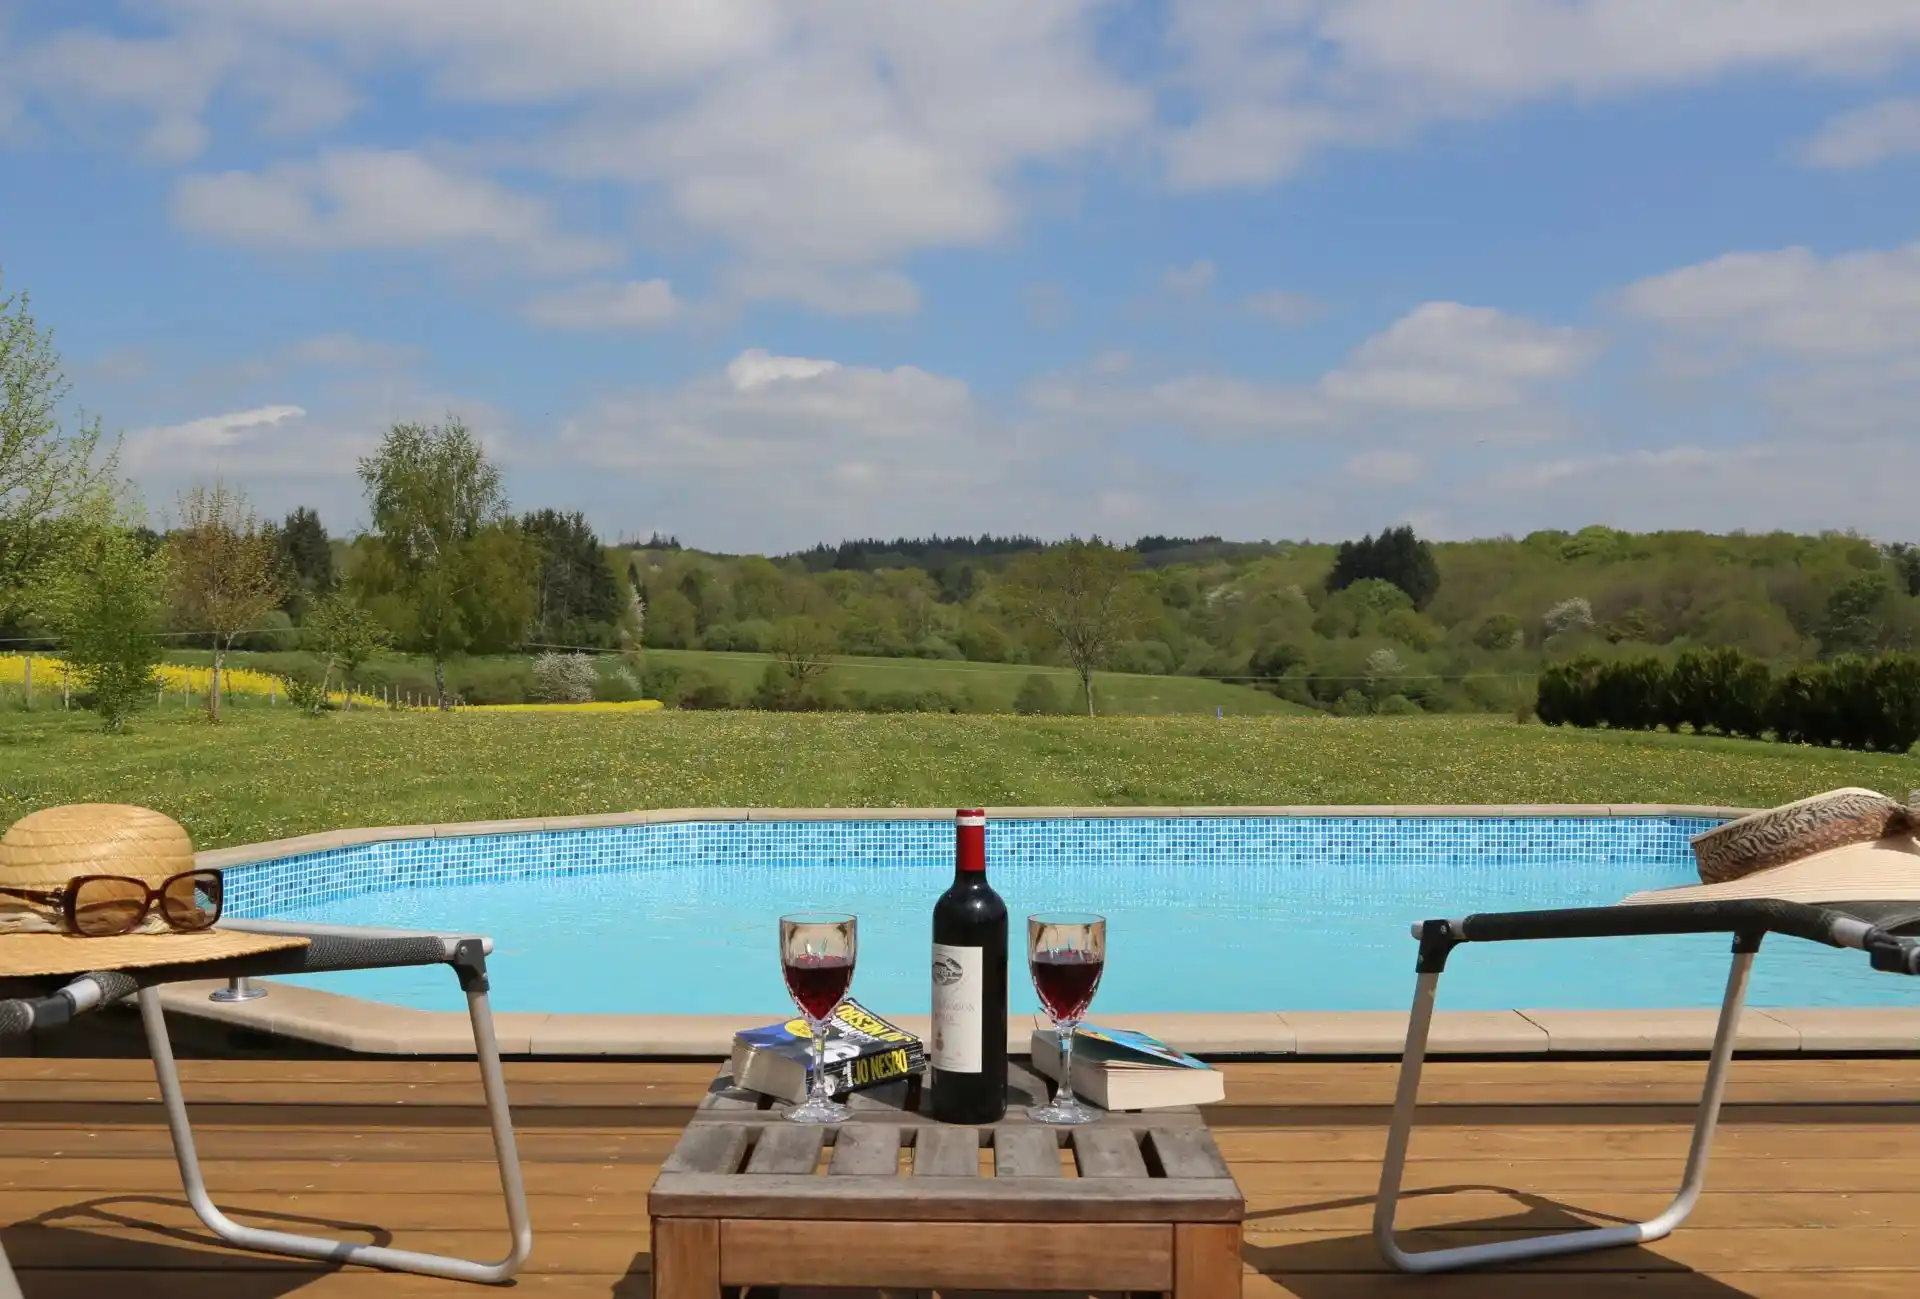
- Secure raised swimming pool with bar and changing area
- Multiple terraces and entertainment spaces including gazebo and boulodrome
- Large barn plus double height hangar for workshop, storage or machinery
- Woodland and pasture ideal for gentle walks, grazing or smallholding
- Only minutes from Châlus with shops, services and restaurants
The main house has been renovated to an excellent standard. A large entrance hall leads into an impressive open plan living, dining and kitchen area with double height windows flooding the space with natural light. The professionally equipped kitchen includes a pellet fed range with back boiler, two electric ovens, a gas hob and a commercial grade stainless steel plonge sink.
A solid oak staircase rises to the partly mezzanined first floor where you will find a large playroom or cinema room, two double bedrooms, a family bathroom and a stunning master suite with a cathedral ceiling, balcony, dressing area, office space and private bathroom.
The first of the two annexes is fully independent and ideal for income generation. It features an open plan living, dining and kitchen area on the ground floor, with two staircases leading to three bright bedrooms, each with its own en suite bathroom. A private covered terrace offers a perfect place for guests to relax.
The second annexe is a charming one bedroom studio with a cosy feel, its own terrace and a private outdoor entertainment space. It is an excellent option for a romantic retreat or an extra income stream.
The outdoor spaces are a real highlight. A raised and secure pool deck includes a bar and changing facilities, and several terraces and a gazebo provide ideal spots to enjoy warm summer evenings. A boulodrome adds further enjoyment for guests and family.
Outbuildings include a good sized barn offering garaging and equipment storage, and a double height hangar currently used as a woodstore and tractor shelter. The 7.5 hectares of land include good quality prairie and woodland rich in wildlife and mushrooms, offering plenty of wood for domestic use and peaceful countryside walks.
Room Dimensions
Main House
Entrance – 10 m²
Laundry Room – 22.5 m²
Storage Room – 5 m²
Open Plan Living / Dining / Kitchen Area – 94.5 m²
First Floor – Main House
Landing – 9 m²
Play Room – 38.25 m²
Bedroom – 9.9 m²
Bedroom – 10.8 m²
Bathroom / Lavatory – 4.6 m²
Master Bedroom – 21 m²
Master Bathroom / Lavatory – 10.5 m²
Study – 5.3 m²
Attic – 40 m²
Additional Bathroom / Lavatory – 4 m²
Studio Annexe
Living Room / Kitchen – 19 m²
Bedroom – 14 m²
Bathroom / Lavatory – 4 m²
Three Bedroom Annexe
Living / Dining / Kitchen Area – 44 m²
Master Bedroom – 23 m²
Bathroom / Lavatory – 4 m²
Bedroom – 15 m²
Bedroom – 15 m²
Bathroom / Lavatory – 4 m²
Bathroom / Lavatory – 4 m²
Land
Total Land – 75,138 m²

Outbuildings include a good sized barn offering garaging and equipment storage, and a double height hangar currently used as a woodstore and tractor shelter.
The 7.5 hectares of land include good quality prairie and woodland rich in wildlife and mushrooms, offering plenty of wood for domestic use and peaceful countryside walks.
Location
The property sits within the peaceful commune of Pageas in the Haute-Vienne, part of the Perigord Limousin National Park. This protected natural area is known for its forests, lakes, walking trails and picturesque stone villages. Despite the tranquillity, the property is only a few minutes from the historic market town of Châlus where you will find supermarkets, shops, cafés, restaurants, a weekly market and essential services.
Limoges is easily accessible and offers a wide selection of amenities including an international airport with regular flights to the UK, as well as cultural attractions, museums and shopping. Fast road links connect you to Limoges, Périgueux and Angoulême, where TGV services run to Paris.
The surrounding region is perfect for hiking, cycling, lake swimming, fishing and nature exploration. Medieval villages, farmers markets and seasonal events add to the charm. This is an exceptional opportunity to enjoy a peaceful French lifestyle with excellent guest accommodation possibilities.