
Renovated Edwardian Farmhouse with Six Acres near Wedmore, Somerset
- Westhay, BA6 9TT, United Kingdom

Basic Details
Listing ID:
1544
Listing Type:
For Sale
Property Type:
Rural Property with land
Price/Currency:
£1,150,000
Habitable Size m²:
369
Land:
6 Acres
Bedrooms:
5
Bath/Shower Rooms:
4
Energy Performance:
D
Agency Fees :
Not Applicable
Property Description
Renovated Edwardian Farmhouse with Six Acres near Wedmore, Somerset
- Substantial Edwardian farmhouse, comprehensively renovated and extended
- Five well-proportioned bedrooms and four bathrooms
- Four versatile reception rooms for family living and entertaining
- High-spec upgrades including new electrics, heating and pressurised water system
- Stylish kitchen with adjoining living and dining spaces
- Covered outdoor entertaining area with BBQ space and games room
- Approx. 6 acre plot
- Additional land available by separate negotiation
- Idyllic rural setting with far-reaching countryside views
- No onward chain
There is something quietly compelling about a house that has already done the hard work – where the integrity of its heritage remains intact, yet the demands of modern living have been resolved with clarity and precision. This is exactly what has been achieved at Sunnyside Farm.
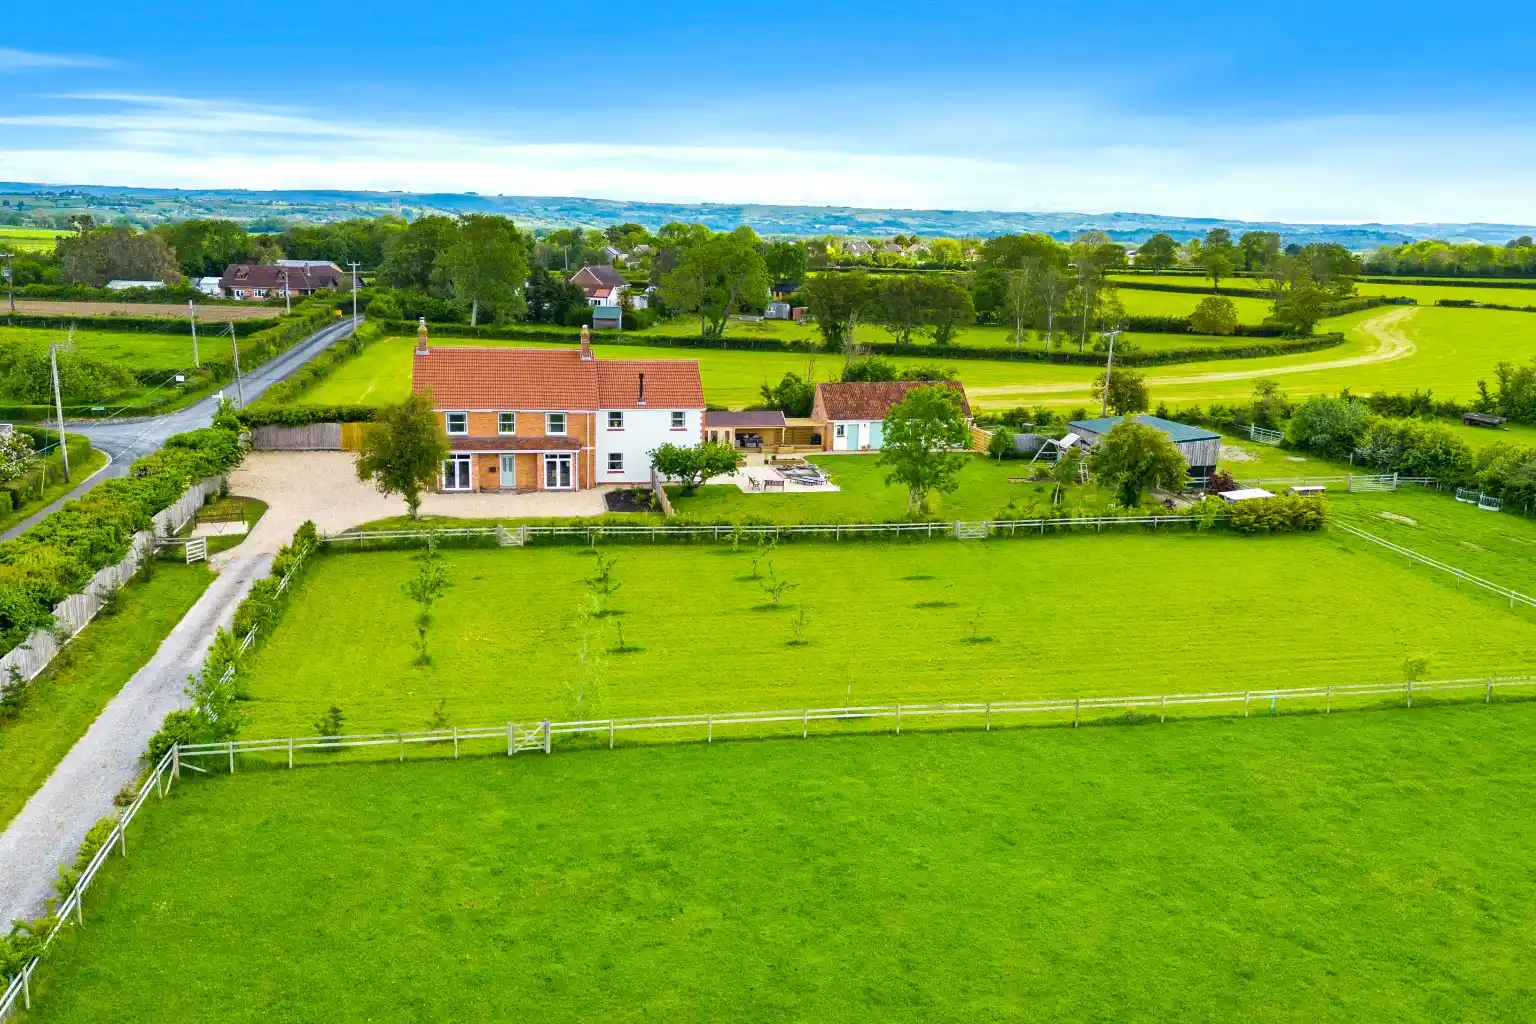
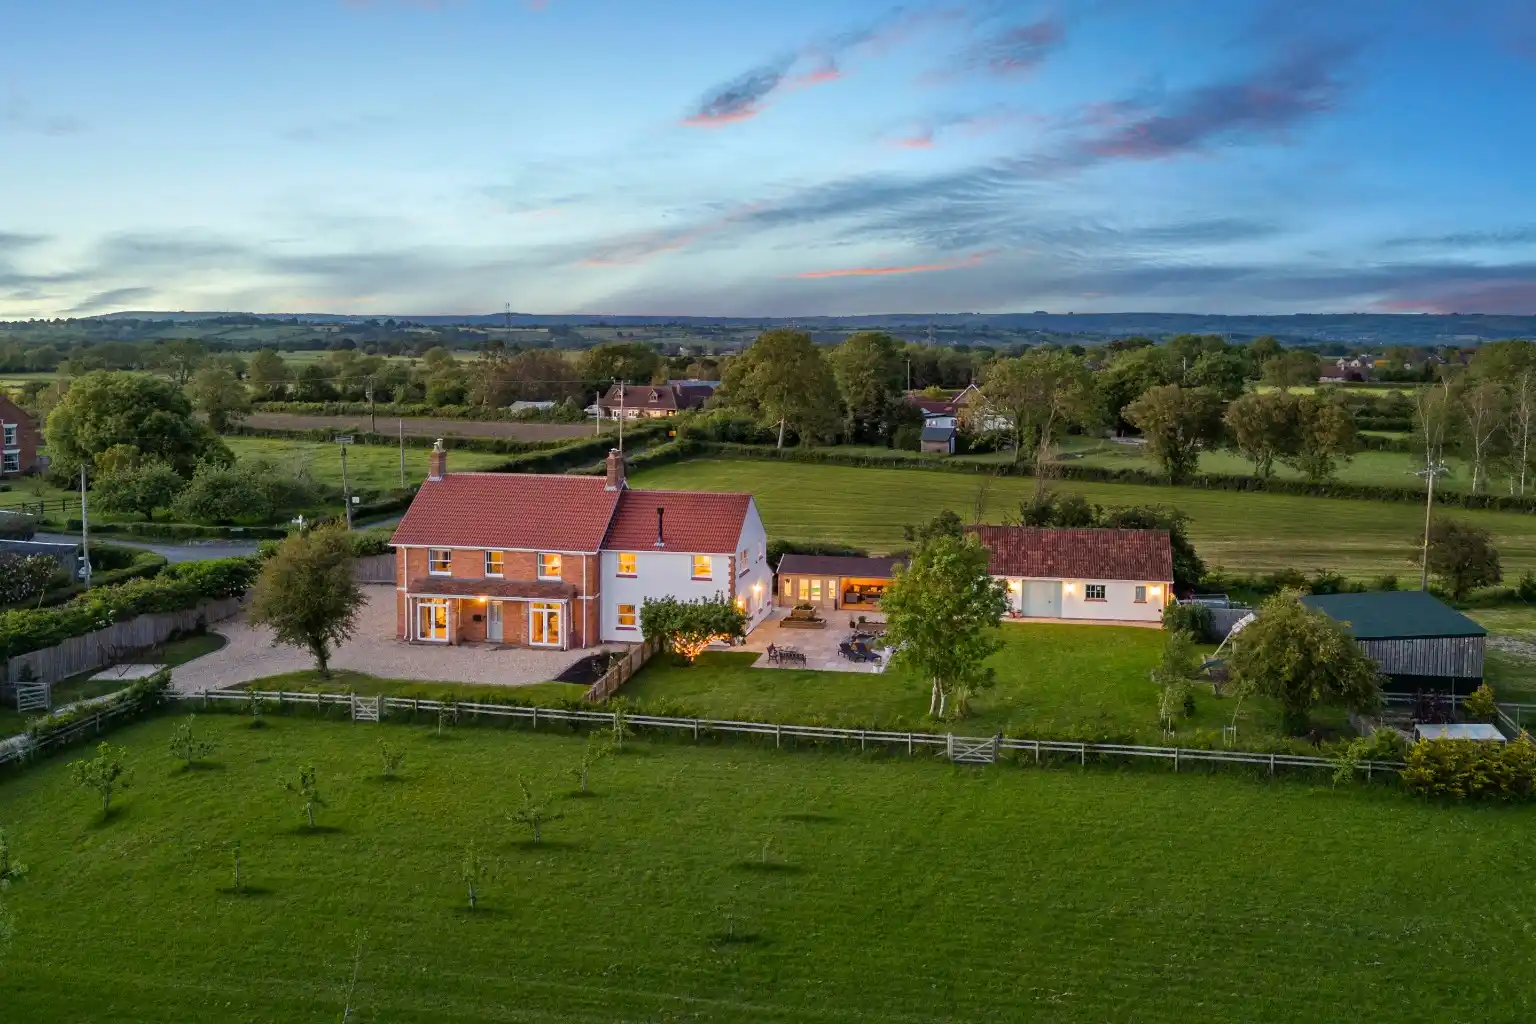
Set back from a country lane and approached via a sweeping driveway, the farmhouse immediately conveys a sense of arrival. Its Edwardian symmetry, softened by time and framed by open countryside, is both elegant and reassuring. Beyond the façade, however, lies a home that has been meticulously re-engineered for contemporary life. Extensive renovation and thoughtful extension have elevated the property into something far more than a period home – this is now an efficient, technically refined country residence, designed to be lived in effortlessly.
Inside, the atmosphere is one of space, light and quiet sophistication. The proportions are generous throughout, with four distinct reception rooms allowing the house to flex around modern family life. There is a natural rhythm to the layout: spaces for entertaining, spaces for retreat, and moments in between where the house simply breathes. Large windows and glazed doors draw the outside in at every opportunity, framing garden views and connecting seamlessly with the terraces beyond.
At the heart of the home, the kitchen and adjoining dining room create a sociable, day-to-day hub – equally suited to informal mornings or larger gatherings that spill out into the garden. The kitchen, featuring a beautiful electric Rangemaster, is stylish and un-cluttered thanks to a substantial separate utility room. Elsewhere, more intimate living rooms and office space offer a sense of calm; a place to read, to work, or to unwind beside a fire as the seasons change outside. A downstairs shower room provides an opportunity for the office to be used as a sixth bedroom, should the need arise.
Upstairs, five bedrooms are arranged with both practicality and comfort in mind. The principal suite enjoys a particularly appealing dual-aspect outlook across the surrounding land, while the additional bedrooms are all well-proportioned and supported by three bathrooms, making the house as functional as it is beautiful – ideal for family life and guests.
It is this combination of scale and flexibility that makes the house particularly well suited to multi-generational living or blended families – the kind of arrangement where everyone needs their own space, yet togetherness still matters. With the downstairs shower room already in place, the office could readily convert into a sixth bedroom with its own facilities close at hand, while the layout more broadly lends itself to a potential annexe arrangement, whether for a grown-up child, in-laws, or anyone needing a greater degree of independence under the same roof.
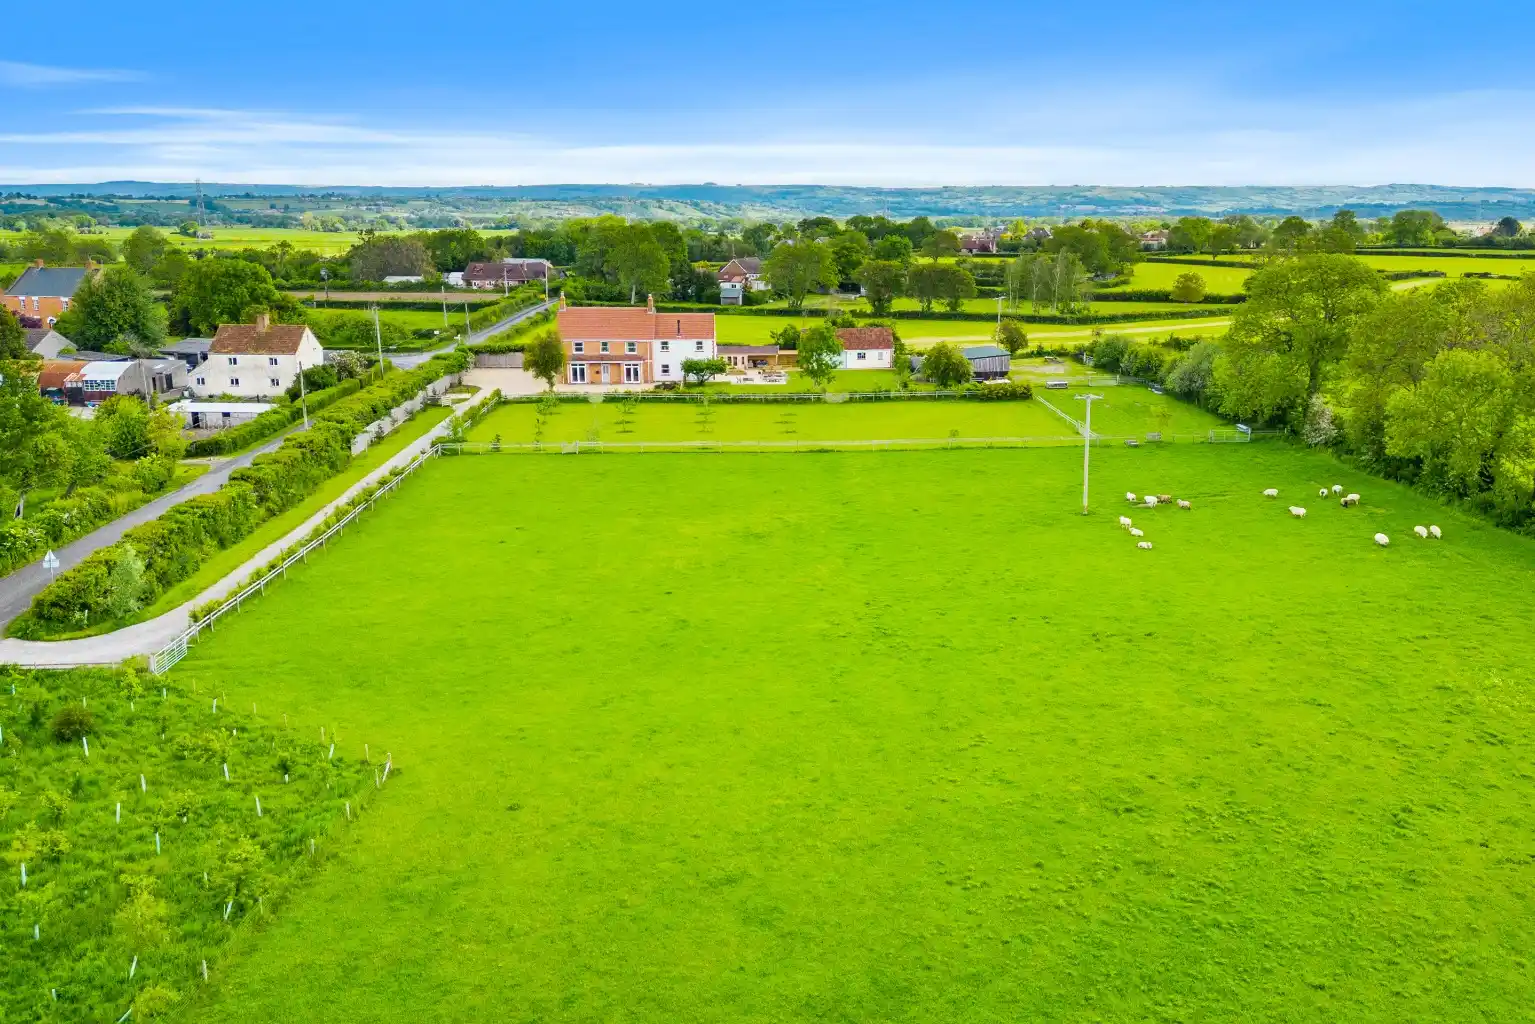
What truly elevates this home, however, is the setting. The land unfolds gently from the house, with an apple orchard to the front. Beyond, the grounds extend to approximately six acres in total – house, gardens and orchard, together with around four acres of easily manageable pasture land – enough to offer genuine privacy and possibility, whether for smallholding ambitions, or simply the luxury of space.
The outbuildings also complement modern lifestyles. Where once there may have been purely functional agricultural structures, there is now a far more engaging proposition: a barn with adjoining spaces that lend themselves perfectly to entertaining. A covered outdoor area, barbecue space and games room create an environment designed for gathering – long summer evenings, family celebrations, or relaxed weekends with friends.
Crucially, all of this is underpinned by a comprehensive programme of upgrades that are often unseen but deeply felt in day-to-day living. Enhanced insulation, a new heating system, upgraded electrics and a pressurised water system ensure the house performs as well as it presents – delivering comfort, efficiency and reliability in equal measure.
This is a home that offers more than just accommodation. It offers a lifestyle – one defined by space, privacy and the freedom to shape your surroundings, all within a setting that feels both connected and quietly removed.
Further Information:
Mains electricity and water, and private drainage. Oil heating
EPC Rating: D
Council Tax Band: E
Freehold.
Additional Features

En-Suite Bathroom/Shower Room
Enclosed Garden
Utility Room
Office
Outdoor Kitchen/BBQ area
Patio/Terrace
Heating System:
Oil, Wood Burner
Power:
Mains Electricity
Water and Drainage:
Mains Water, Other
Glazing:
Double Glazing
Wi-Fi:
ASDL
Buildings and Facilities
Storage Shed
Workshop
Description of Facilities:
The outbuildings also complement modern lifestyles. Where once there may have been purely functional agricultural structures, there is now a far more engaging proposition: a barn with adjoining spaces that lend themselves perfectly to entertaining. A covered outdoor area, barbecue space and games room create an environment designed for gathering - long summer evenings, family celebrations, or relaxed weekends with friends.
Land Features
Public Footpaths or Rights of Way:
No
Pasture
Orchard
Description of Land:
What truly elevates this home, however, is the setting. The land unfolds gently from the house, with an apple orchard to the front. Beyond, the grounds extend to approximately six acres in total - house, gardens and orchard, together with around four acres of easily manageable pasture land - enough to offer genuine privacy and possibility, whether for smallholding ambitions, or simply the luxury of space.
Location
Privacy - No near Neighbours
Train Station:
30 Minutes
Airport:
30 Minutes
Description of Location:
What 3 Words Location - ///parts.aliens.cool
Millfield School - 7.4 miles
Wells Cathedral School - 10 miles
Bristol Airport - 19 miles
Worle Railway Staion - 20 miles
Castle Cary Railway Station - 19 miles
-
wwwruralpropertynetwork.com - ©Rural Life Solutions Ltd. All rights reserved